
Licensed & insured · Free quotes
Walkout Basement Contractor in Spring Hill, TN
New basement door openings, stairwells and egress windows, all by our crew. Get a free quote.
Serving Spring Hill and every town within 30 miles — Middle Tennessee
Swipe for more reviews →
Get a Free Walk-Out Basement Quote
Free quotes. Fill out the form or call, and we'll get right back to you.
- Free quotes
- Licensed & insured
- 20+ years experience
- Residential & commercial
Fill out the form below to get your free quote 👇
Walk-Out Basements
Walk-Out Basements from a crew that shows up
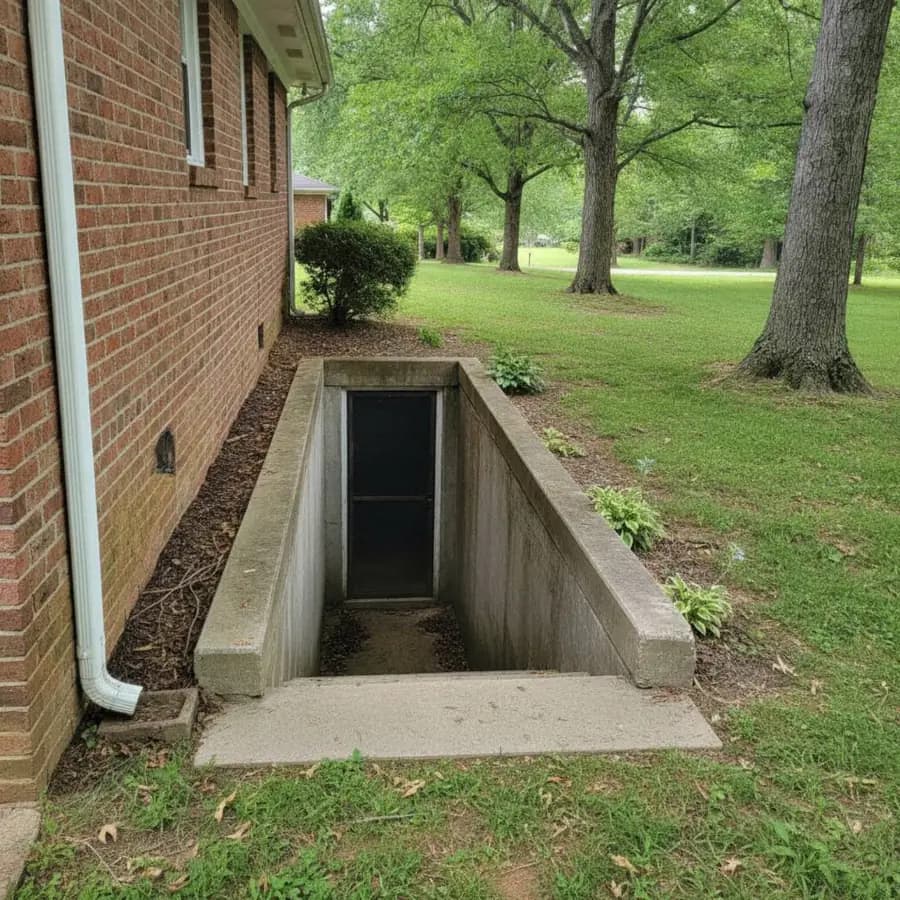
A basement with no outside door feels like a cave, and a basement bedroom without a proper way out does not meet code. Adding a walk-out changes that: daylight, a real entrance for an apartment, office or game room, an easy way to move furniture in, and a safe exit. A lot of Middle Tennessee homes sit on sloped lots around Franklin, Spring Hill and Brentwood, which makes a walk-out a natural fit. Where the yard is flat, a concrete stairwell up to grade does the same job. Either way, cutting into a foundation wall has to be done with care.
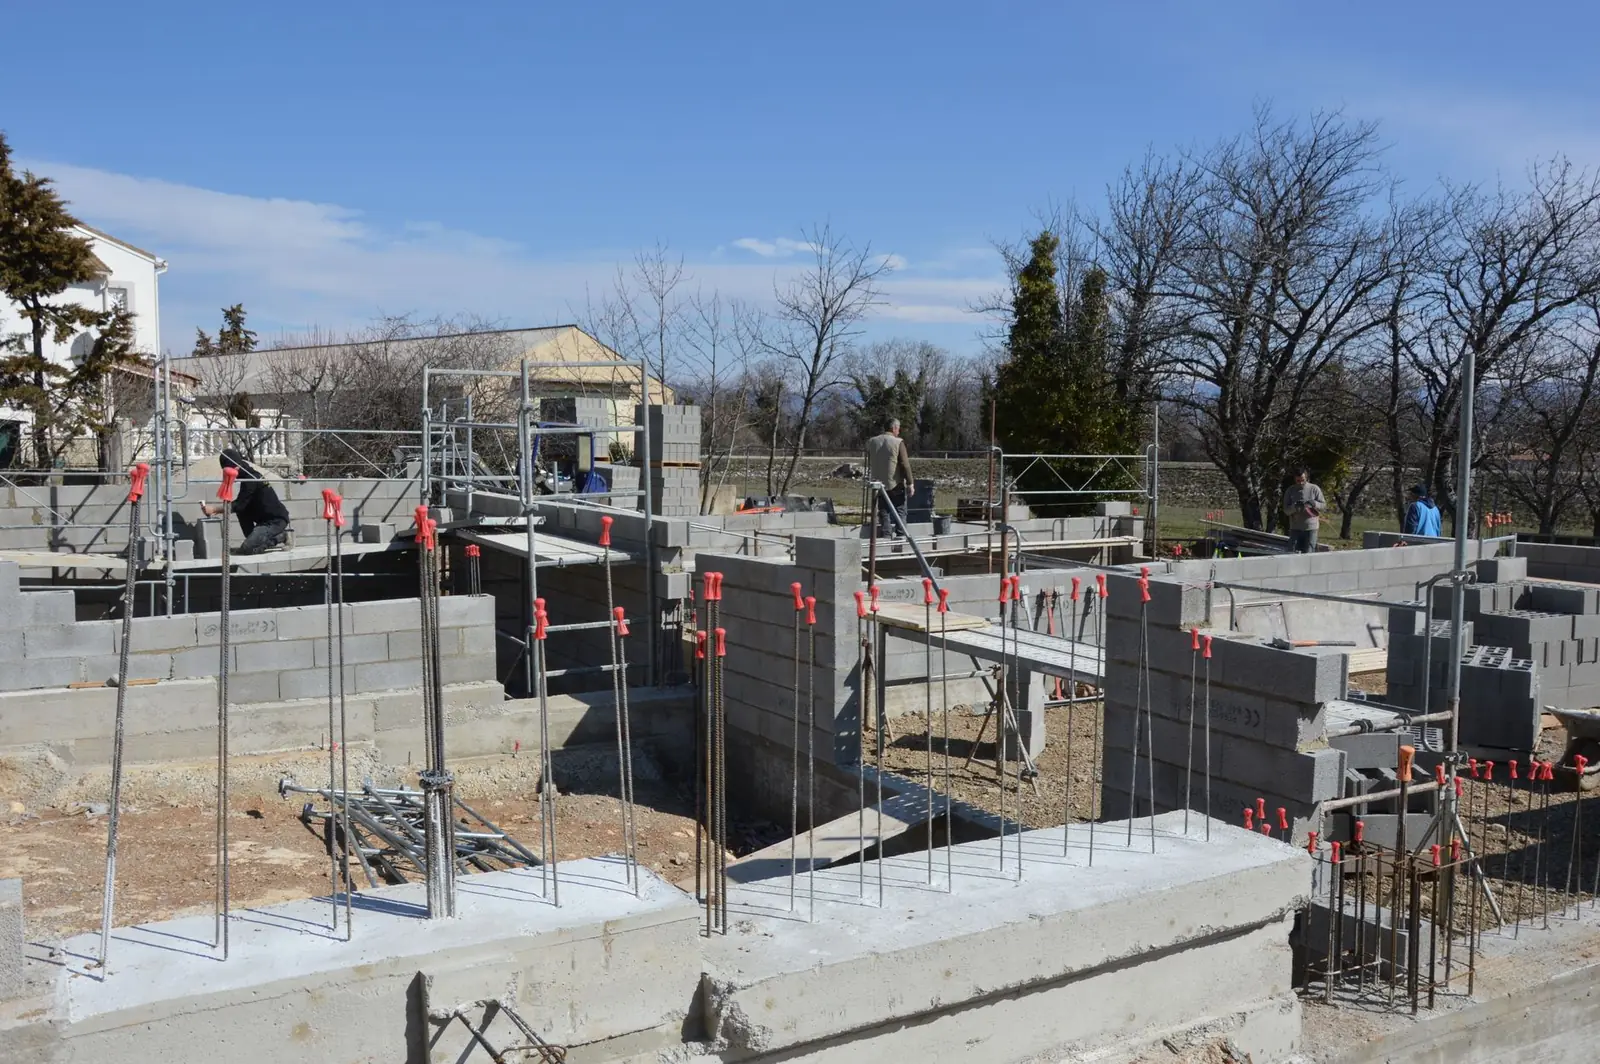
We handle the whole walk-out with our own crew. We excavate outside, saw-cut the opening in the poured or block wall, set the header the plans call for and install the door or egress window. Then we build everything outside it: retaining wing walls, a concrete stairwell with steps up to the yard, a landing or patio slab, and a drain at the bottom so rain does not pool against the door. We bring twenty-plus years in concrete, licensed and insured, and our job photos show the excavation, footings and poured walls this work depends on.
What's included
Our walk-out basements services
- 01
New basement door openings
We saw-cut a door opening in a poured or block foundation wall, set the header so the wall above stays supported, and install the door.
- 02
Concrete stairwells
For flat yards, a poured concrete stairwell with steps from the basement door up to the yard and walls that hold back the soil.
- 03
Egress windows and wells
We cut or enlarge window openings for code-size egress windows and build the window well outside.
- 04
Retaining wing walls
Walls on each side of the opening that hold back the slope and frame a clean, level entry.
- 05
Landing and patio slab
A concrete landing or patio outside the door, sloped so water runs away from the house.
- 06
Drainage at the door
A drain at the bottom of the stairwell or landing, tied into drain pipe, so heavy rain does not pond at the door.
Ideas for your project
Walk-Out Basements: what it can look like

How it works
How a walk-out basement job works
- 1
Free on-site quote
We look at the wall, the slope outside, where the water goes and what you want the space for. Customers mention how quick and prompt our estimates are.
- 2
Plans and permit
A new opening in a foundation wall usually needs a permit and often an engineer's sign-off. We help line up both before we cut.
- 3
Dig and cut
We excavate outside the wall, saw-cut a clean opening and set the header so the wall above stays carried.
- 4
Build out and clean up
We pour the walls, steps, landing and drain, set the door or window, then backfill, grade and clean up.
Customer reviews
What our customers say
“Back yard patio. Not easy to access but he did the job well. Clean up was done immediately. I will recommend him, for sure. He answered all my questions and the job was done the next day, as promised.”
Ms. · Spring Hill, TN
Backyard patio · Networx review
“George and his crew arrived early and was a pleasure Interacting throughout the day with them. George and his crew worked quickly and efficiently until job was finished . Very good quality work. A good price and a respectful crew. I will use George again for all my concrete needs. Thank you GEORGE !”
Dean · Murfreesboro, TN
Concrete patio, walks & steps · Networx review
“George contacted us to provide a quote quickly. He was very responsive throughout the permit and scheduling process. The work was completed on time and to our complete satisfaction. I would feel completely comfortable recommending him to a friend.”
Randy · Chapel Hill, TN
Garage pad and patio · Networx review
“I would highly recommend George for any concrete work. He is a very hard working Christian man. He was very prompt on giving us an estimate and was there the next day to start the project. I have had several people to ask for his contact information and compliment on what a great job he did.”
Pam · Columbia, TN
Concrete driveway, sidewalk and steps · Networx review
“George did my driveway in 2011 after the Nashville Flooding in 2010 and had done a patio before that in 2009. He did a Great job, and I had him back this year to do some more concrete work around my house.”
Randy · Columbia, TN
Driveway · Networx review
“Very nicely done. He was able to do my job the day after I talked to him He went the extra mile to make sure I was happy with his work”
Martha · Franklin, TN
Driveway grading · Networx review
Local pages
Walk-Out Basements by city
Find your town for local details and every service we offer there.
- Thompson's Station
- Columbia
- Franklin
- Brentwood
- Nolensville
- Bellevue
- Antioch
- Smyrna
- La Vergne
- Murfreesboro
Also serving Spring Hill, College Grove, Santa Fe, Chapel Hill, Eagleville, Primm Springs, Williamsport, Arrington, Fairview, Culleoka, Mount Pleasant, Unionville and more →
Questions
Walk-Out Basements FAQs
How do you keep water out of a walk-out in Middle Tennessee?
Grade and drainage. Heavy spring rain and clay that holds water push toward any low spot, and a door below grade is exactly that. We slope the landing away from the house, put a drain at the bottom of any stairwell, and backfill and grade so water runs past the opening instead of into it.
What does adding a walk-out basement cost?
It depends on whether your yard slopes or needs a full stairwell, the wall type, how much digging and retaining the outside needs, and the door or window you choose. Hitting rock or needing an engineered header changes it too. We give a free quote after seeing the wall and the yard.
Do I need a permit to add a basement door or egress window?
Usually, yes. Cutting a foundation wall is structural work, so Spring Hill, Franklin, Columbia and the counties typically want a permit, and many jobs need an engineer to size the header. We help with the paperwork, and customers mention how responsive we are through permits and scheduling.
What is the difference between a walk-out and an egress window?
A walk-out is a full door to the outside, at grade on a sloped lot or up a concrete stairwell on a flat one. An egress window is a window large enough to climb out of, with a well outside, and it is what a basement bedroom needs to meet code. We build both.
Can you build the walk-out into a new home?
Yes. On a new build we plan the walk-out side into the foundation from the start, with stepped footings, the door opening and the patio slab poured as part of the job. That is simpler than cutting a wall later.
Related
Often done together
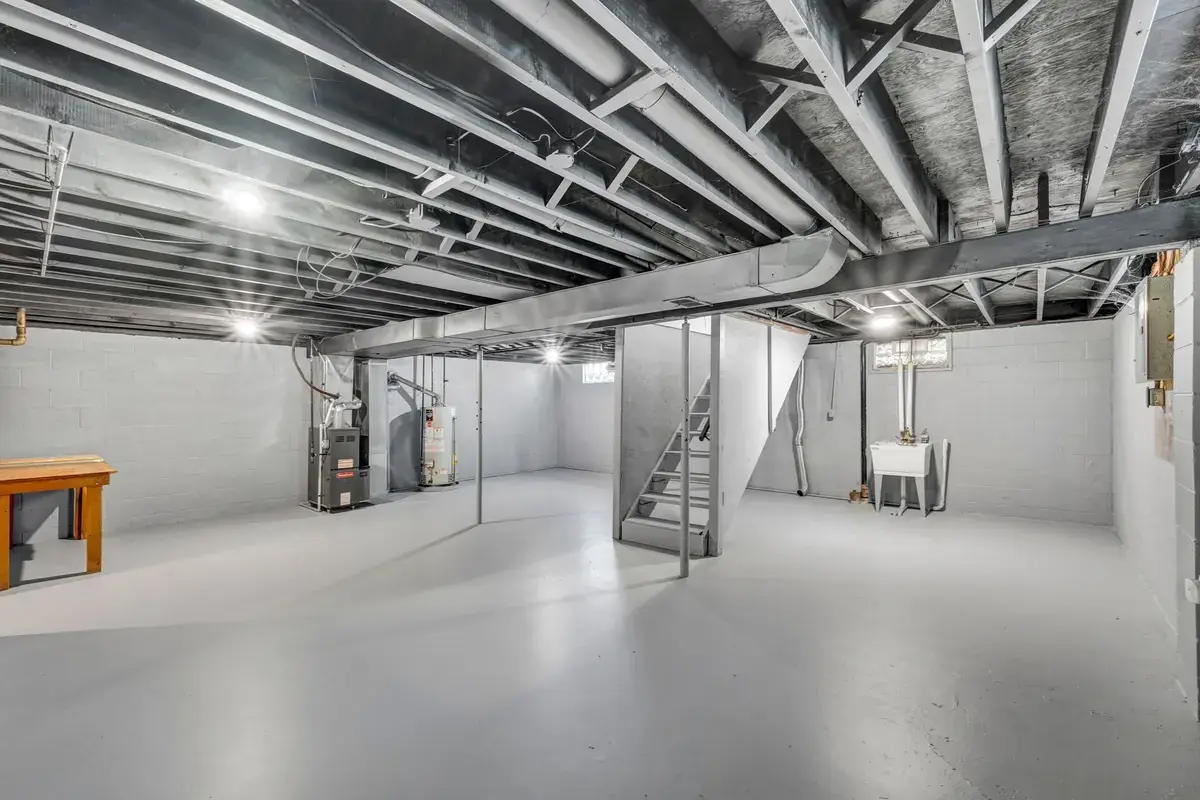
Concrete Basement Floors
New basement slabs, dirt-floor pours and cracked basement floor replacement.
See concrete basement floors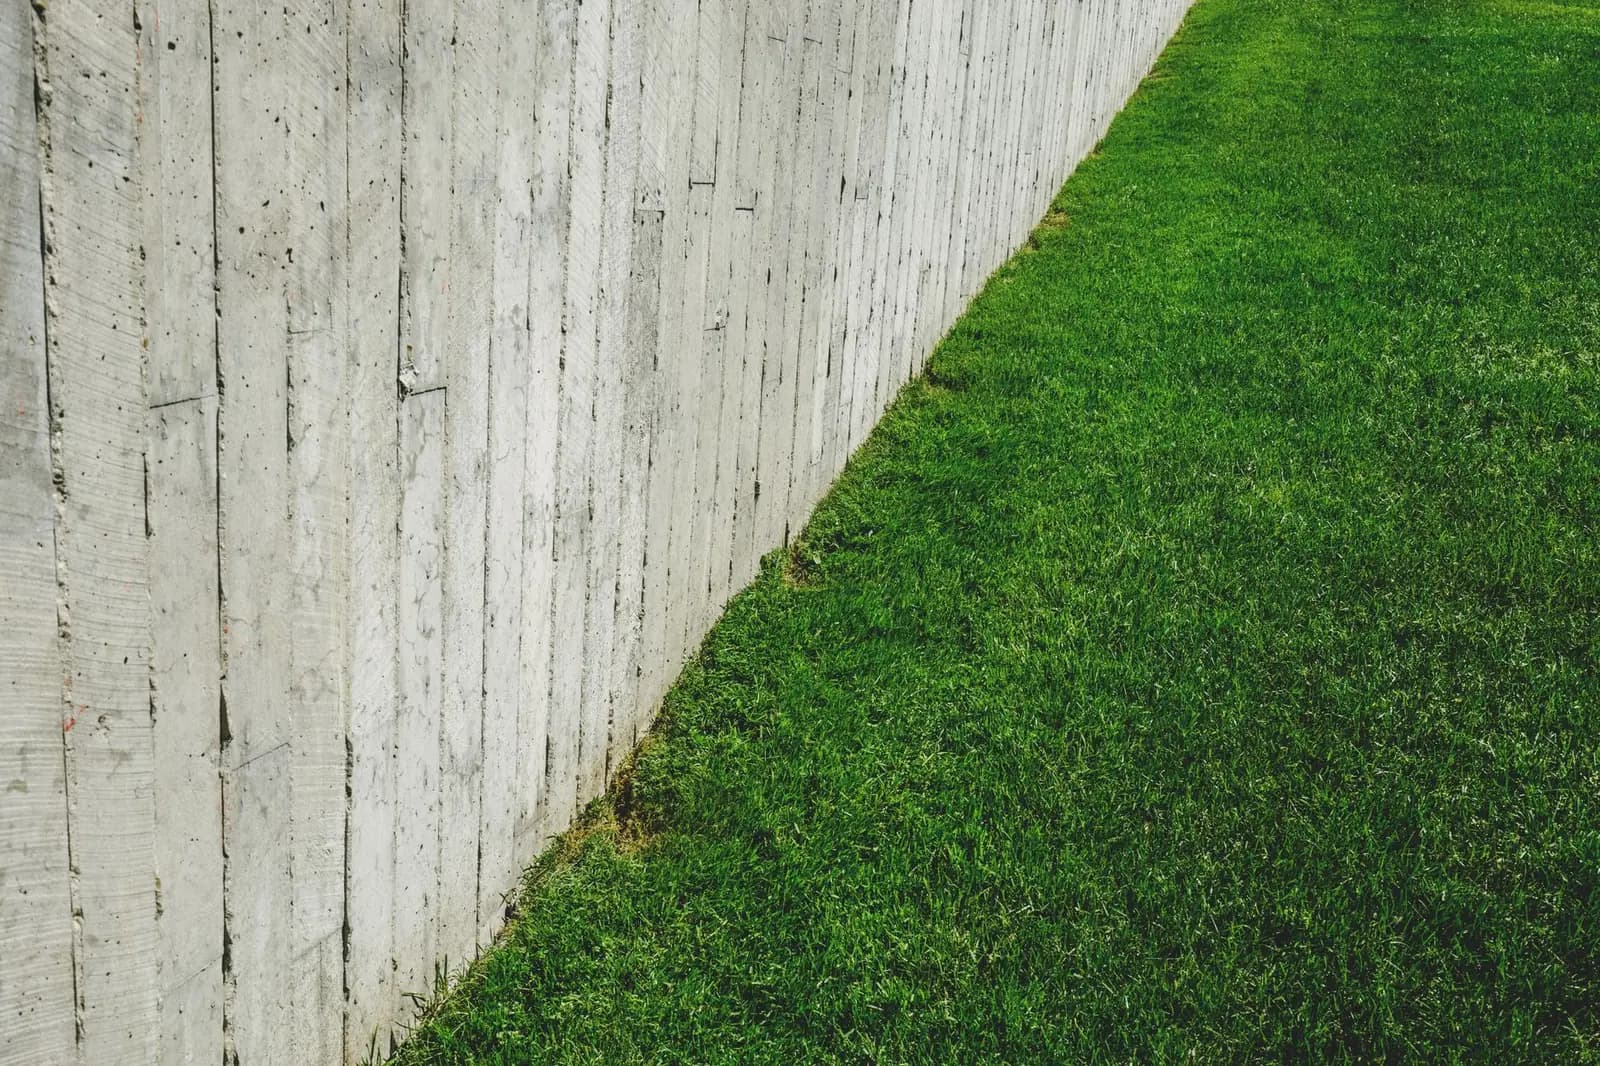
Concrete Retaining Walls
Poured concrete and block retaining walls, wall drainage and crosstie wall replacement.
See concrete retaining walls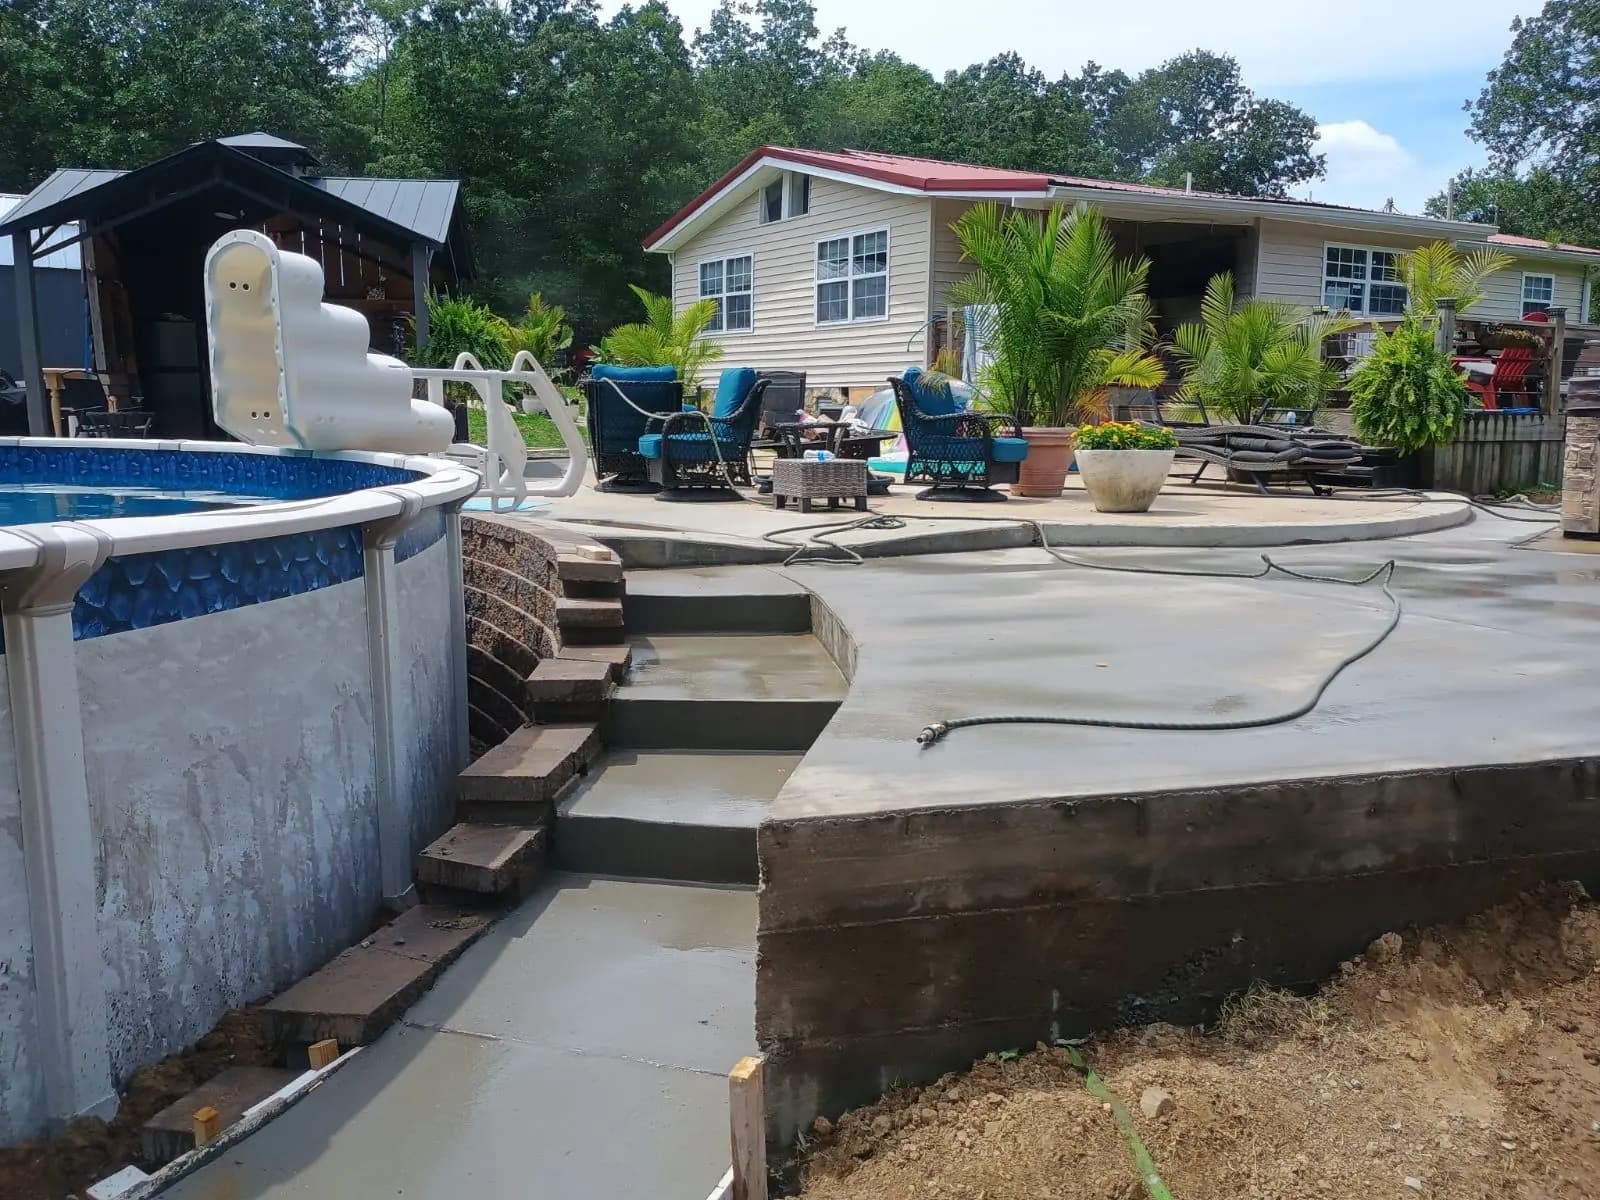
Concrete Steps, Stairs & Porches
Front steps, porches, stoops and backyard stairs.
See concrete steps, stairs & porches
Ready to start your walk-out basement project?
Free quotes. Call or fill out the form.